2D plan
We measure your site and draw the layout: room sizes, furniture, doors, windows and light. Changes on paper are quick and easy.
 NIRMN
STUDIO
Book a Meeting
Every space here began as lines on paper. See a drawing become a finished room, then browse the homes and workplaces we have brought to life.
Drawing vs reality
On the left, the drawing we agreed on. On the right, the finished space. Drag across and see how closely the room follows the plan.
Same room, same angle: drawing and finished space.
Drag the handle · ← → keys work too
Project gallery
Homes, kitchens and workplaces across Bengaluru. Filter by the kind of space you are planning.
Home interiors · Bengaluru
↗Design & build · Bengaluru
↗Kitchen interiors · Bengaluru
↗Workspace interiors · Bengaluru
↗Bedroom & wardrobes · Bengaluru
↗Retail fit-out · Bengaluru
↗Renovation · Bengaluru
↗Architecture & elevation · Bengaluru
↗Hospitality interiors · Bengaluru
↗MORE ON REQUESTLooking for something specific? We are happy to share more projects, drawings and 3D views when we talk.
Ask on WhatsAppFrom plan to keys
Every space we create moves through the same three stages, so nothing is built until you have seen it and said yes.
We measure your site and draw the layout: room sizes, furniture, doors, windows and light. Changes on paper are quick and easy.
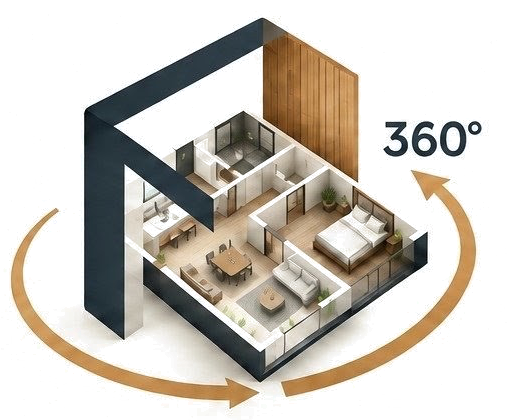
Walk through your space in 360° before work begins. Try materials, colours and lighting until it feels right.
Our team builds from the drawings you approved, with regular updates along the way, until we hand you the keys.
Ready when you are
Bring a floor plan, a few photos or just an idea. We will talk through what is possible and show you how it could look.