01
WhatsApp confirmations & reminders
Meetings and site visits are confirmed on WhatsApp as soon as they are booked, with a reminder before the day.
 NIRMN
STUDIO
Book a Meeting
From the first conversation to the day you get the keys, you always know what happens next, who is looking after you and what you will receive.
The journey at a glance
The six steps
Every project follows the same calm rhythm. Each step ends with something you can see, hold or sign off, so nothing moves ahead without you.
Pick a slot online or message us on WhatsApp. Meet us at the studio, on site or on a video call, and tell us about your plot, home or workspace.
We get to know how you live or work, what you need and the budget you have in mind. Then we visit the site and measure everything.
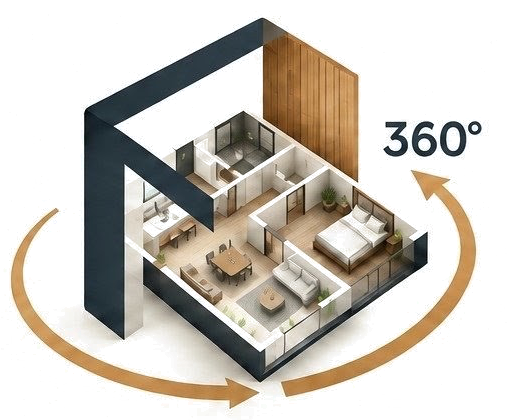
Layouts and mood boards become a 3D model of your space. Walk through it in 360°, change your mind and refine it until it feels right.
An itemised estimate and a written schedule, explained line by line. Nothing starts on site until you approve it in writing.
Our team builds what you approved, with quality checks at each milestone and regular site updates on WhatsApp.
A final walkthrough together, snags fixed, and a space that is ready to live or work in. The keys are yours.
Staying in the loop
Busy with work or family? Updates come to you, in writing, so you always know where your project stands without having to chase anyone.
Meetings and site visits are confirmed on WhatsApp as soon as they are booked, with a reminder before the day.
As each stage of work is completed, you get photos and a short note on what was done and what comes next.
One person who knows your project end to end, so every question has one clear place to go.
Itemised costs, materials and finishes in writing before work starts, so you always know what you are approving.
What you receive
Drawings, visuals and documents that are yours to keep, so every decision is on paper, not just in a conversation. Here is what you receive along the way.
Accurate drawings of your site or space: the base that every design decision is built on.
Colours, materials, textures and references in one place, so the look and feel is agreed early.
Photoreal views of your rooms and a 360° walkthrough to look around in, so you approve a space you have already explored.
Every item, material and finish listed and costed, so nothing is hidden inside a lump sum.
A written plan of the stages and milestones, shared before work starts and updated as the project moves.
We walk through the finished space with you, close out any snags and leave simple notes on caring for your materials and finishes.
Good questions
The things people usually ask before their first meeting. If yours is not here, just ask.
Still have a question?
Send it over on WhatsApp, or bring it along to your first meeting.
Pick a date and time with the booking form on our contact page, or message us on WhatsApp. You get a confirmation on WhatsApp straight away, and a reminder before we meet. You can meet us at the studio, on site or on a video call.
Yes. After the first conversation we visit your plot, home or office to understand the site and take measurements. The visit is planned at a time that suits you and confirmed on WhatsApp.
Yes. Seeing it first is central to how we work. Your design is turned into photoreal 3D renders and a 360° walkthrough, so you can look around each room, compare finishes and refine the layout before anything is built.
It depends on the scope. A single room, a full home interior and a new build all move at different speeds. Before work starts you receive a written schedule with clear milestones, and we keep you updated against it as the project moves.
Cost depends on your space, the scope of work and the materials and finishes you choose. Your estimate is itemised, so you can see what each part costs, and you approve it in writing before anything starts on site.
Changes are easiest during design, which is exactly why we work in 3D: you can try ideas on screen first. If you want a change once work has started, we talk you through what it affects and update the estimate and schedule in writing.
Yes. If you already have an architect, we can work alongside them on interiors, 3D visualisation or construction. Architects and builders can also read about working with us on our Builders & Architects page.
Yes. Come to us for one part, such as architecture, interiors or 3D visualisation, or bring everything under one roof with turnkey construction and a single point of contact. See all our services.
Ready when you are
Book a meeting at the studio, on site or on a video call, or simply say hello on WhatsApp. We will take it from there, one clear step at a time.