Help your clients see the vision.

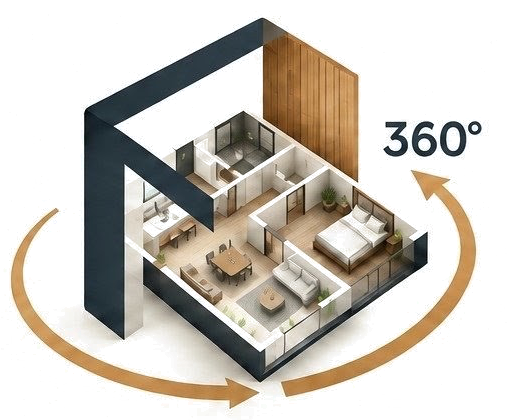
Builders and architects partner with Nirmana Studio to turn drawings into photoreal renders, 360° walkthroughs, show homes and finished interiors that stay true to the design.

One studio, two tracks.

Whether you're launching a project or presenting a design, your clients get something they can walk through, not just read.

FOR BUILDERS & DEVELOPERS

Sell before you break ground

3D walkthroughs and sample-flat interiors that give buyers the confidence to book early.

  • Photoreal renders and 360° walkthroughs for brochures, listings and the site office.
  • Sample-flat and show-home interiors, designed so buyers can picture living there.
  • Finish and material options shown in 3D, so buyers can compare before they choose.
  • Visuals your sales team can share on WhatsApp, at site visits and at launch events.
  • Design, visualisation and interior execution under one roof, from first render to finished flat.
PIPELINE
CAD PLAN→3D MODEL→BUYER YES
Start a builder enquiry
FOR ARCHITECTS

Turn your design into an experience

We visualise and execute your design intent, so clients approve faster and the build stays true to it.

  • 360° walkthroughs and photoreal renders built from your CAD or BIM drawings.
  • Material, colour and lighting options visualised side by side for quicker sign-off.
  • We work to your drawings and specifications, not around them.
  • Interior execution and site coordination that keep the build faithful to the design.
  • Presentation-ready visuals for client meetings and approvals.
PIPELINE
CAD / BIM→360° VISUALS→APPROVED
Start an architect enquiry

How collaboration works.

Four clear steps from your drawings to a space your client can see, approve and move into.

  1. INPUT · PLANS / CAD / BIM

    Share your drawings

    Send plans, elevations or CAD files with a short brief: the project, the audience and where the visuals will be used.

  2. MODEL · RENDER · 360°

    We model & visualise in 360°

    Our 3D team builds the model, then produces photoreal views and a 360° walkthrough with the finishes you specify.

  3. REVIEW · REFINE · SIGN-OFF

    Review together with your client

    Walk your client or buyers through the space, gather feedback and refine materials and lighting before sign-off.

  4. SITE · ASSETS · HANDOVER

    Execute or hand over assets

    We execute the interiors on site to the approved design, or hand over the final renders and walkthrough files.

What partners walk away with.

Every collaboration starts as a drawing and ends as something your clients can feel.

Hover a card to render itWatch each drawing render

Presentation-ready renders & walkthroughs

Photoreal stills and 360° walkthroughs, delivered in formats you can use in brochures, client meetings and the site office.

Sample-flat & show-home interiors

Show homes designed and finished to help buyers picture the life, not just the floor plan.

Execution true to the design intent

Your drawings and specifications guide every decision on site, so what was approved in 3D is what gets built.

A single coordinator

One point of contact across design, visualisation and site, with regular updates on WhatsApp.

Let's build it together.

A launch, a show home or a design your client needs to see. Tell us about the project and we'll take it from there.

WHAT HAPPENS AFTER YOU SEND IT

  1. We read your brief Drawings, timelines and where the visuals will be used.
  2. We call or WhatsApp you To talk through scope, formats and what your clients need to see.
  3. You get a clear proposal Scope, deliverables and an itemised estimate before any work begins.

Collaboration enquiry

Tell us about your project and we'll get back within one working day.

Up next Let's talk
Chat with us