01
Architectural Design & Planning
Floor plans, elevations, structural coordination and approval-ready drawings for homes and commercial buildings.
- Space planning
- Elevations
- Working drawings
 NIRMN
STUDIO
Book a Meeting
Six services under one roof. Choose the one you need today, or let one accountable team carry your project from the first sketch to the day you get the keys.
At a glance
Hire us for one service or all six. Enquire about any of them directly, or open the details to see exactly what each one covers.
Floor plans, elevations, structural coordination and approval-ready drawings for homes and commercial buildings.
Complete residential and commercial interiors, from mood boards to furniture, lighting and styling.
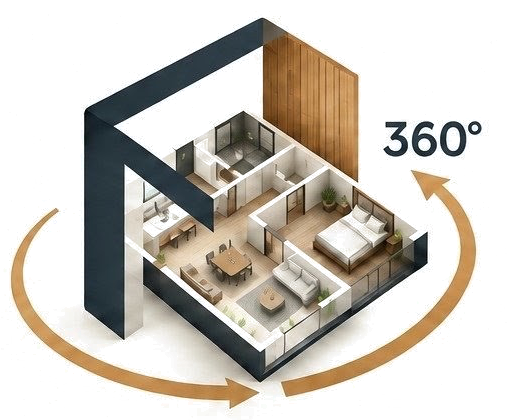
Photorealistic renders and 360° walkthroughs of your space, so every decision is made with complete clarity.
Foundation to finishing with one team, one contract and one timeline, managed with regular site updates.
Factory-finished modular units designed around how you cook, store and live.
Give an existing home or office a new life, with minimal disruption and a clear plan.
In detail
What each service includes, who it suits and how it runs, without the jargon. Every one has its own enquiry button, so you can ask about exactly what you need.
Plan
Before anything is built, your plot needs a plan that works: where each room sits, how light and air move through it, and how the building meets the street. We design homes and commercial buildings around the way you actually live or work.
You get clear floor plans, elevations and working drawings your contractor can build from, coordinated with structural and services engineers and prepared for approvals. Every option can be seen in 3D before you decide.
We walk the plot with you and list what the building must do.
Layouts and massing ideas, refined together in 3D.
Approval-ready and working drawings, ready to build from.
Design
Good interiors are about more than looks. They decide where your things live, how easy the home is to keep clean, and whether the living room still works when the whole family is in it.
We start with how you use each room, then design the layout, materials, lighting, furniture and colour around it. You see everything in 3D first, so what you approve is exactly what gets made, whether it is an apartment, a villa, an office or a shop.
Your routine, storage needs, style and budget.
Layouts and finishes you can walk through and refine.
Our team executes the design, then styles every room.
Visualise
Most people find it hard to picture a room from a floor plan. So we build your space as a photorealistic 3D model you can look around in 360°, on your phone or laptop, before a single brick is laid.
Swap the flooring, move the wardrobe, compare two kitchen colours. Changing your mind in 3D is quick; changing it on site is slow and costly. Builders and architects use the same visuals to help their clients say yes sooner.
A floor plan, sketch or CAD file is enough to start.
Every room built to true scale in 3D.
Look around in 360°, then ask for changes.
Build
Turnkey means you deal with one team from the foundation to the final coat of paint. We manage the labour, materials, suppliers and schedule, so you are not left coordinating a dozen different contractors.
Costs are itemised and agreed in writing before work starts. During the build you get regular photos and progress updates on WhatsApp, with quality checks at every milestone. At handover, the home is finished and ready to live in.
Itemised cost and scope, signed off in writing.
Milestones, quality checks and WhatsApp updates.
Final walkthrough, snag fixes, then the keys.
Fit out
Kitchens and wardrobes work harder than any other part of a home. We design them around how you cook, what you store and how much space you really have.
Choose the layout, shutters, handles and hardware with a 3D preview of the finished result. The units are factory-finished for clean, consistent edges, which also makes installation on site quicker and far less messy than building everything by hand.
We measure the space and note how you use it.
Layout, finishes and hardware, previewed in 3D.
Factory-made units, fitted on site by our team.
Renew
Not every project starts with an empty plot. If your home or office feels dated, cramped or simply doesn't suit you any more, we can rework it, from a single bathroom to a whole floor.
We survey what is already there, show you the new version in 3D, and plan the work in phases to keep disruption low, especially if you are living or working in the space. You will know what changes, and in what order, before we begin.
We check the space, its structure and its services.
See the new layout and the work phases first.
Phased work, regular updates, a clean handover.
Not sure where to start?
In one conversation we will work out which services your project needs, and which it doesn't, then show you the next step.