Blueprints you can see
Every design is turned into a 360° 3D model, so you approve rooms you have already walked through, not lines on paper.
01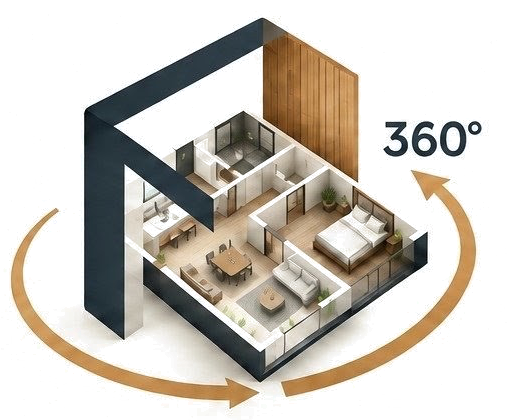 NIRMN
STUDIO
Book a Meeting
Architecture · Interiors · 360° Visualisation · Bengaluru
From the first sketch to the day we hand you the keys, Nirmana Studio designs, visualises in 360° and builds spaces you can walk through before construction begins.
The idea
A drawing tells you where things go. Nirmana shows you how it will feel to live there, at true scale and in every direction, before anything is built.
Why Nirmana
Every design is turned into a 360° 3D model, so you approve rooms you have already walked through, not lines on paper.
01Itemised costs agreed up front, with materials, finishes and timelines in writing before work starts.
02Design, visualisation and execution under one roof, with a single point of contact from first meeting to handover.
03Milestone-based schedules and regular site updates on WhatsApp, so you always know where your project stands.
04From blueprint to home
We start with your plot, your plan and your wish list, and measure everything.
The foundation and walls take shape, engineered to the millimetre.
The form comes together and you can see the silhouette of your home.
Light, wood and texture: the finishes you approved in 3D come to life.
Snag-free handover. The keys are yours.
That was the short version
See the full processExplore a space in 3D
Pick a room, then drag to turn the home all the way around. It's how we review every design with our clients before any work begins.
Signature projects
Apartments, villas and workspaces, each one walked through in 3D before work began on site.
What we do
Six services under one roof, with one accountable team from the first sketch to the day you get the keys.
Floor plans, elevations and approval-ready drawings for homes and commercial buildings.
Complete home and workspace interiors, from mood boards to furniture, lighting and styling.
Photoreal renders and walkthroughs, so every decision is made with complete clarity.
Foundation to finishing with one team, one contract and one timeline.
Factory-finished units designed around how you cook, store and live.
A new life for an existing home or office, with minimal disruption and a clear plan.
Client stories
“Seeing our 3BHK in 3D before work started changed everything. What we approved is exactly what we moved into.”
“One team for design and execution meant no back-and-forth. The WhatsApp updates kept us informed every week.”
“The estimate was clear and itemised. Handover was on time and the finish quality is excellent.”
“The 360° walkthrough helped our buyers understand the flats long before possession.”
“They respected our design intent and presented it beautifully to the client.”
Ready when you are
Meet us at the studio, on site or on a video call. Pick a slot online and get an instant WhatsApp confirmation.
For builders & architects
3D walkthroughs, sample flats and execution true to your design.